


























The Challenge of Redesigning Awkward Kitchen Floor Plans Without Expensive Designer Fees
Renovating an outdated, poorly configured kitchen is one of the most impactful home improvement projects a homeowner can undertake. However, dealing with limited counter space, awkward island placements, dead space, and restrictive layout footprints presents a major hurdle. Sourcing a professional interior kitchen designer often adds thousands of dollars to an already tight budget. Without clear visual models, homeowners struggle to visualize structural changes—such as moving appliances, re-routing plumbing, or swapping exterior doors—leaving them hesitant to commit to major contractor quotes. Finding an accessible, low-cost way to generate accurate computer-aided design (CAD) layouts remains a primary goal for budget-conscious renovators.
Furthermore, relying solely on cabinet distributor plans can lock homeowners into single-brand sales channels, limiting hardware quality and spatial customization.
Why Skipping Layout Visualization and Relying on Inflexible Plans Fails
Attempting a full kitchen overhaul without direct spatial control introduces costly remodeling bottlenecks:
-
Inflexible Cabinet Sales Locks: Accepting floor plans exclusively from cabinet salespeople restricts product comparisons and forces homeowners into pre-set cabinet configurations.
-
Unforeseen Framing & Mechanical Conflicts: Failing to map ceiling joists or framing structures beforehand leads to misplaced recessed lighting, hidden range hood venting issues, and unexpected electrical re-wiring costs.
-
Functional Storage Misalignments: Standard layout templates often ignore personal cooking workflows, leaving countertops cluttered with specialized kitchen gadgets and spice jars.
Settling for generic layout advice or skipping visual software planning leads to budget overruns, mechanical headaches, and compromised kitchen functionality.
The Solution: Leveraging Free CAD Design Software for Precision Remodeling
The ultimate strategy for bypassing expensive designer fees while maintaining total creative control is utilizing free online design software like Floorplanner. By taking precise room dimensions, homeowners can plot open-concept floor plans, experiment with cabinet depths, and map existing furniture to establish the perfect spatial layout.
As proven by Boston homeowner Eden Marinelli—who successfully redesigned her awkward 2023 kitchen—free CAD software allows homeowners to shop around independently for cabinetry, communicate seamlessly with general contractors, and customize storage drawers for a clutter-free finished space.
Case Study Breakdown: Floorplanner Software vs. Real-World Execution
-
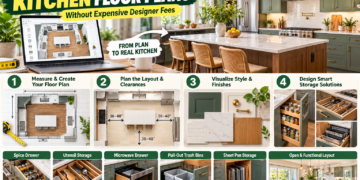
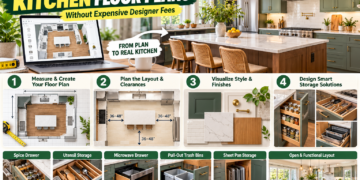
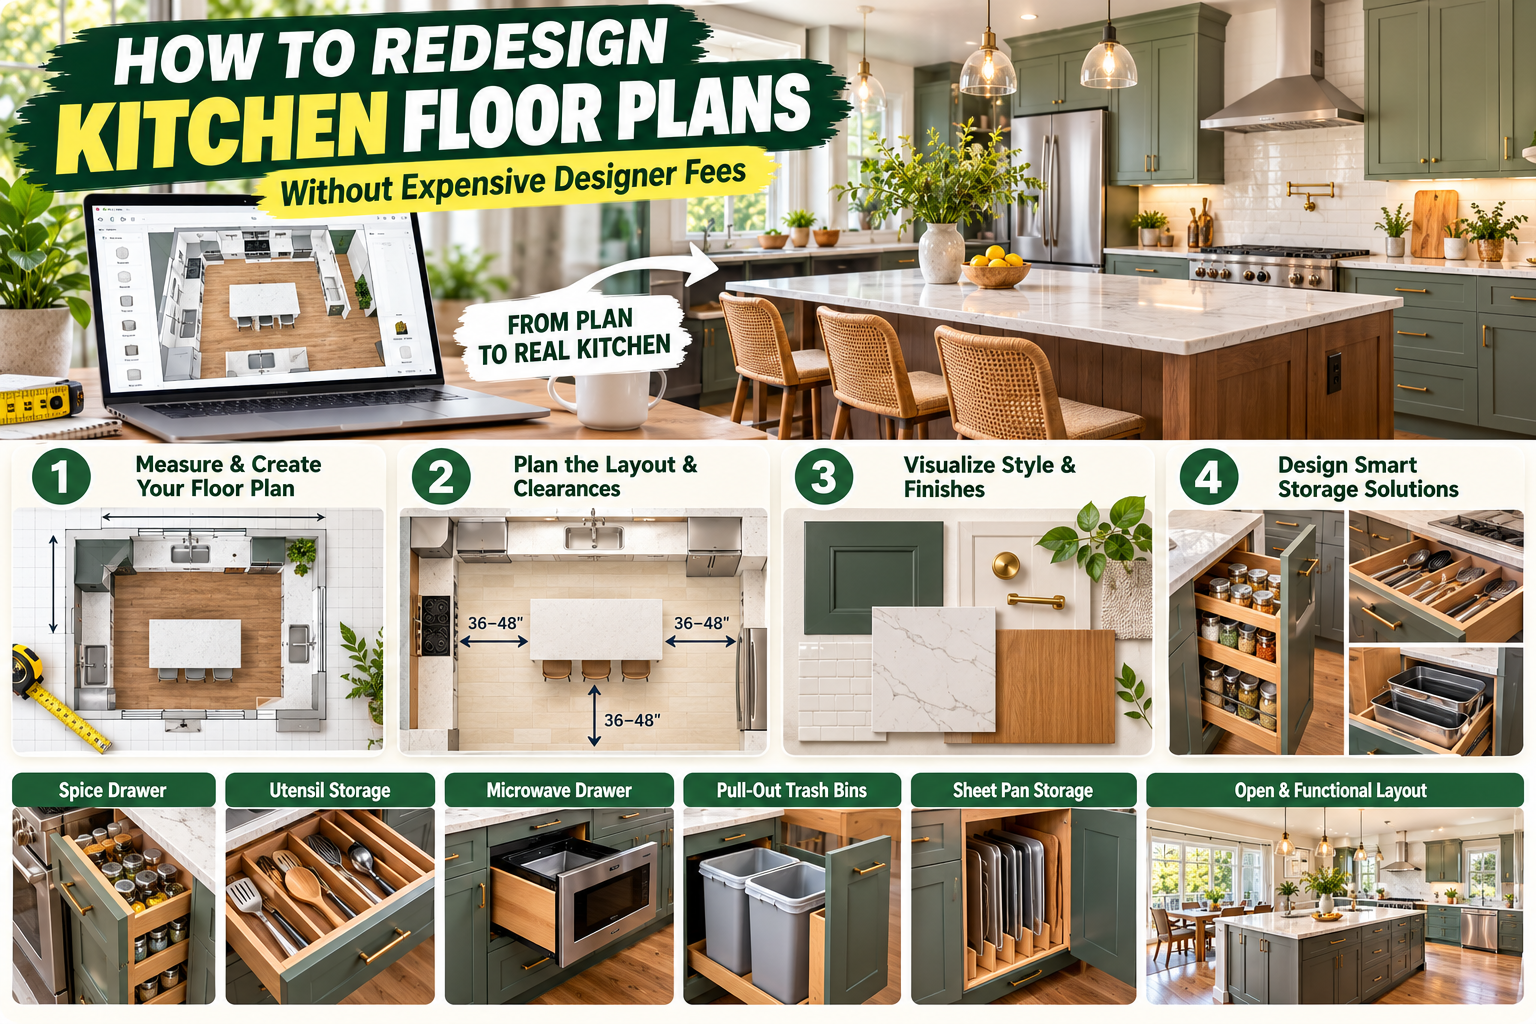
01. Mapping Dimensions & Structural Layouts: Using free software tiers allows homeowners to test major architectural swaps. In Marinelli’s case, moving a sliding glass door created a third kitchen wall, dramatically expanding counter runs and upper cabinet storage.
-
02. Visualizing Beyond Cabinets with Moodboards: Combining software floor plans with digital vision boards allows exact product swaps—such as quartz countertops, hardware finishes, tile backsplashes, and under-island storage—creating a cohesive aesthetic before purchasing.
-
03. Navigating Contractor Reactions & Structural Realities: General contractors accept self-generated CAD diagrams readily when clear dimensions are provided. However, opening walls always reveals unexpected joist framing that impacts recessed lighting alignment and range hood venting routes.
-
04. Custom Storage Optimization: Self-designing enables specialized built-in drawer solutions, including dedicated knife drawers, pull-out utensil storage, microwave drawers, full-height sheet pan cabinets, and proximal stove-side spice drawers.
-
05. Pitfalls of Over-Gimmicked Gadgets: Software design allows endless add-ons, but real-world testing proves that overly complex gadgets—such as trash-drawer cutting board chute cutouts—often introduce unpleasant odors and cleaning hassles.
4-Step Actionable DIY Kitchen Design Protocol
To ensure your self-designed kitchen remodel proceeds smoothly from software map to final contractor installation, follow these four core steps:
-
Measure Room Dimensions Accurately: Record precise wall lengths, ceiling heights, window casings, and plumbing locations before inputting measurements into free CAD software like Floorplanner.
-
Establish Stove, Sink, and Island Clearances: Maintain optimal walking distances (typically 36 to 48 inches) between stove tops, kitchen islands, and main sink runs to ensure efficient cooking workflows.
-
Inspect Ceiling Beams Before Lighting Placement: Before finalizing recessed lighting or electrical switch layouts in software, verify underlying ceiling joists and wall framing with your contractor to avoid misaligned light fixtures.
-
Build Custom Storage Around Daily Workflows: Prioritize deep drawers for sheet pans, pull-out trash bins, and specialized spice drawers directly adjacent to cooking zones to keep countertops entirely clutter-free.
Proven Home Renovation ROI Across Living Spaces
Real-world execution and homeowner case studies confirm immediate practical benefits:
-
Massive Cost Savings: Bypasses professional designer fees while retaining complete visual control over cabinet sourcing and room layouts.
-
Independent Cabinet Shopping: Enables homeowners to compare cabinet quality, box construction, and door styles across multiple distributors without feeling locked in.
-
Permanent Clutter Elimination: Built-in, dedicated drawer storage keeps appliances off countertops, ensuring clean, serene kitchen surfaces every day.
Elevate Your Kitchen Remodel Today
Do not let intimidating floor plans, awkward dead spaces, or designer fees hold back your kitchen renovation dreams. Utilizing free design software—supported by precise room math, moodboards, and proactive contractor communication—guarantees a beautifully customized, highly functional kitchen layout.
Start mapping your dream kitchen floor plan with free CAD software today.
Which custom kitchen feature—such as a stove-side spice drawer, pull-out utensil storage, or a microwave drawer—best fits your cooking routine?