


























The Challenge of Selecting and Sizing a Functional Kitchen Island
A kitchen island is one of the most versatile structural elements in modern home design, capable of transforming meal preparation, storage capacity, and open-concept entertaining. However, selecting the wrong island configuration can severely disrupt a kitchen’s functionality. Homeowners routinely deal with cramped walkways, awkward appliance clearances, costly plumbing modifications, or islands that feel disproportionate to the room. Sourcing a clear breakdown of kitchen island styles, clearance requirements, and functional trade-offs is essential before finalizing floor plans or buying cabinetry.
Furthermore, choosing fixed islands with integrated sinks or cooktops without factoring in electrical wiring or slab floor plumbing constraints can trigger major construction delays and budget overruns.
Why Mismatched Island Layouts and Improper Clearances Fail Homeowners
Installing an unsuitable island style or ignoring traffic flow creates severe operational bottlenecks in daily kitchen work:
-
Restricted Traffic Aisleways: Installing an oversized island that leaves less than 36 to 42 inches of clearance around perimeter counters blocks cabinet doors, dishwasher drop-downs, and oven doors.
-
Excessive Plumbing & Electrical Retrofit Costs: Adding sinks or cooktops to fixed islands built on concrete slab foundations requires invasive trenching to run drain lines and electrical conduits.
-
Disrupted Work Triangle Pathways: Placing a large, permanent island barrier directly between the refrigerator, sink, and range forces home cooks to take inconvenient detours around the island during food prep.
Settling for poorly proportioned islands or overly complex layouts leads to congested walkways, wasted budget, and daily frustration in the kitchen.
The Solution: Matching Island Design to Room Dimensions and Functional Needs
The ultimate strategy for selecting the right kitchen island lies in evaluating floor space, functional priorities (prep space vs. seating vs. cooking), and budget boundaries. From lightweight, budget-friendly rolling carts for galley kitchens to massive fully functional waterfall islands for expansive open floor plans, understanding the specific pros and cons of each configuration guarantees a smooth remodeling process.
By applying standard clearance rules—such as maintaining 36 to 48 inches of walkway space and keeping island proportions aligned with room scale—homeowners can maximize counter real estate, improve storage organization, and boost overall home resale value.
Technical Breakdown: 14 Types of Kitchen Islands
-
01. Galley Kitchen Island: Slim, narrow islands built specifically to add counter prep space and visual separation in long, narrow kitchens or open studio floor plans.

-
02. Fully Functional Kitchen Island: Equipped with a primary or prep sink, cooktop, electrical outlets, and ample counter space. Requires dedicated plumbing and electrical line runs.

-
03. Double-Tier Kitchen Island: Features two distinct counter heights—36 inches for standing food preparation and 42 inches for raised bar stool seating—separating the cooking mess from guests.

-
04. Base Cabinet Kitchen Island: Custom-built using pre-existing base cabinet boxes anchored to the floor and capped with a single countertop surface. Flexible and easy to build for DIY projects.

-
05. Work Table Kitchen Island: An open-legged, elevated table without lower cabinetry. Provides a lightweight visual footprint and allows comfortable knee clearance for stool seating.

-
06. Rolling Kitchen Cart: Portable prep stations equipped with locking casters and butcher block tops. Ideal for small kitchens where extra workspace is needed only occasionally.

-
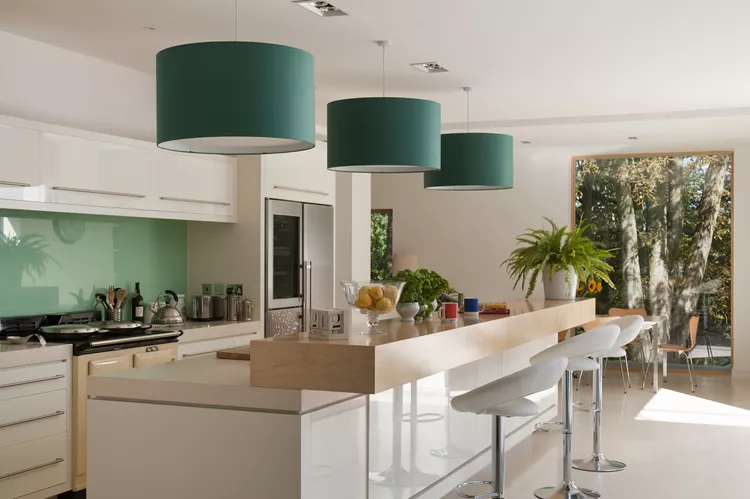
07. Kitchen Island with Seating Bar: Designed with an extended countertop overhang (12 to 18 inches) to comfortably accommodate counter-height stools without knees hitting cabinet faces.

-
08. Waterfall Kitchen Island: A luxury modern style where stone countertop material extends vertically down the sides of the island to the floor, creating a continuous edge.

-
09. Floating Kitchen Island: A freestanding, non-anchored furniture-style piece that adds counter space and open storage while remaining adaptable to future layout shifts.

-
10. Round or Curved Kitchen Island: Features rounded edges or oval shapes to eliminate sharp corners, optimizing traffic flow in high-pass-through kitchen zones.

-
11. Double Kitchen Island Setup: Features two parallel islands in expansive kitchens—one designated for food preparation and cooking services, and the second reserved for seating and entertaining.

-
12. Two-Tiered Open Frame Island: A lightweight, vintage-style combination featuring open lower shelving (often iron or wood) for cookware display and a marble/stone prep surface above.

-
13. L-Shaped Kitchen Island: Conforms to large floor plans, creating a protective “wall” that provides extensive prep surfaces, extra storage, and multi-zone seating.

-
14. U-Shaped Kitchen Island: Encloses the primary cooking zone within open-concept homes, maximizing cabinetry storage and seating while defining distinct kitchen boundaries.

4-Step Actionable Protocol for Choosing the Right Island
To ensure your kitchen island enhances daily workflow without crowding the room, follow these four core steps:
-
Verify Minimum Walkway Clearances: Ensure at least 36 to 42 inches of open walkway space between the island edges and surrounding cabinets, walls, or appliances (increase to 48 inches for multi-cook kitchens).
-
Determine Service Line Requirements Early: Decide if the island requires a sink or cooktop during early planning. Running plumbing lines or electrical conduits under slab foundations adds significant labor costs.
-
Select Seat Overhang Depths Correctly: For standard 36-inch-high counter seating, ensure at least 12 to 15 inches of clear knee overhang space beneath the countertop edge.
-
Mock Up Layouts with Cardboard Boxes: Position empty cardboard boxes matching your intended island dimensions on the kitchen floor for several days to physically test walking paths and appliance door clearances before ordering cabinets.
Proven Home ROI Across Kitchen Remodels
Real-world kitchen planning and design guidelines confirm immediate practical benefits:
-
Optimized Prep & Storage Space: Increases usable counter workspace by 30% to 50% and provides dedicated pull-out trash and utensil storage.
-
Enhanced Open-Concept Flow: Establishes clear visual boundaries between cooking areas and living rooms without blocking line-of-sight.
-
Increased Home Resale Value: High-quality fixed islands with durable stone tops remain one of the most sought-after features for prospective home buyers.
Elevate Your Kitchen Remodel Today
Do not let cramped walkways, poor proportions, or complex plumbing choices delay your kitchen renovation goals. Choosing the right island style—supported by precise walkway measurements, smart overhang depths, and clear service planning—guarantees a beautiful, highly functional center point for your home.
Start planning your kitchen island layout today.
Which kitchen island style—such as a space-saving rolling cart, a classic base cabinet unit, or a luxury waterfall island—best fits your home floor plan?