




























The Challenge of Renovating Homes for Long-Term Independence and Mobility
Planning a home renovation that remains functional, safe, and comfortable as you age—commonly referred to as aging in place—presents a unique design challenge. What feels effortless at age 35 or 45, such as climbing narrow staircases, stepping over tall bathtub curbs, reaching deep into lower base cabinets, or gripping small round cabinet knobs, can become significant mobility hurdles in your 70s, 80s, or 90s. Homeowners attempting to future-proof their living spaces often struggle to decide where to allocate remodeling budgets first to maximize daily ease, long-term safety, and home longevity without sacrificing modern interior aesthetics.
Furthermore, ignoring accessibility during major renovations forces expensive retroactive retrofits later when mobility shifts unexpectedly due to age, injury, or illness.
Why Ignoring Universal Design in High-Traffic Rooms Causes Long-Term Friction
Failing to incorporate universal design principles into daily living spaces creates severe physical and financial bottlenecks down the road:
-
Deep Base Cabinet Strain: Standard lower kitchen cabinets with deep fixed shelving require uncomfortable bending, kneeling, and reaching into dark corners, making daily meal prep frustrating.
-
Pinched Walkways & Tripping Hazards: Narrow kitchen aisles and chunky floor transition strips restrict mobility aids (such as walkers or wheelchairs) and increase tripping risks.
-
High-Effort Hardware & Low Seating: Small round cabinet knobs, twist door handle sets, and low-profile sofas demand fine motor grip and knee strength that diminish over time.
Settling for trendy, high-maintenance layouts without long-term mobility considerations leads to costly secondary remodels, safety risks, and lost home independence.
The Solution: Prioritizing the Kitchen First for Strategic Accessibility Upgrades
HGTV construction and design experts Cole and Chelsea DeBoer (Down Home Fab, Rock the Block) emphasize that the primary room to prioritize for aging-in-place modifications is the kitchen. Because homeowners spend more active time in the kitchen than almost anywhere else, optimizing this space yields the highest return on daily ease and long-term independence.
By implementing wide walkways, replacing fixed base shelves with full-extension pull-out drawers, swapping small knobs for elongated cabinet pulls, and updating aging appliances early, homeowners establish an accessible foundation before moving on to bathroom and bedroom upgrades.
Breaking Down DeBoer-Approved Aging-in-Place Upgrades Across Rooms
-
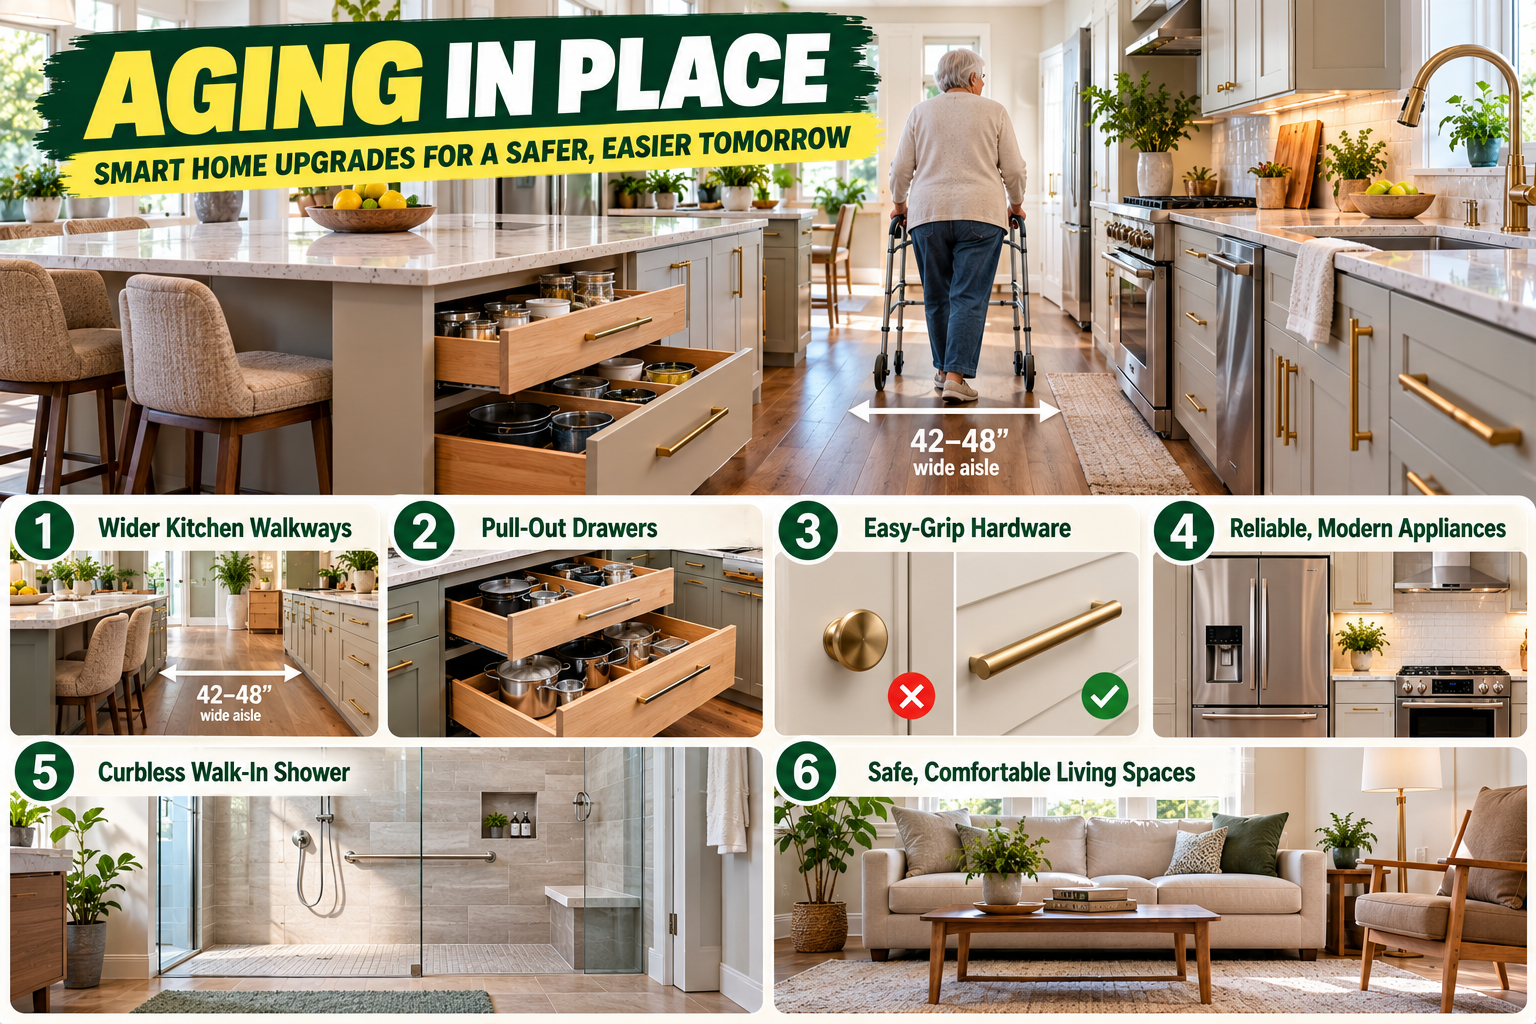
01. Kitchen Aisle & Walkway Expansion: Chelsea DeBoer advises designing kitchen aisles wider than standard building codes require. Spacious walkways ensure effortless foot traffic today and comfortably accommodate future mobility aids like walkers without crowding island seating.
-
02. Full-Extension Pull-Out Drawers: Replacing deep, dark base cabinets with smooth pull-out drawers eliminates painful kneeling and reaching. Drawers bring pots, pans, and heavy pantry items directly forward into clear sight.
-
03. Elongated Pulls & Lever Door Handles: Swap small round cabinet knobs for elongated, easy-to-grip bar pulls that require zero fine motor pinching. Replace traditional round interior door knobs with smooth lever handles.
-
04. Updated, Reliable Appliances: Moving or repairing heavy refrigerators and ranges becomes increasingly difficult with age. Installing reliable, modern appliances during initial renovations prevents emergency heavy-lifting repairs down the road.
-
05. Secondary Focus — Curbless Bathroom Transitions: Following the kitchen, the DeBoers recommend optimizing bathrooms with curbless, zero-threshold roll-in showers, slip-resistant flooring, and sturdy structural wall blocking for future grab bars.
-
06. Furniture & Flooring Ergonomics: Avoid low-profile couches that strain knees during rising. Choose durable, slip-resistant flooring options (such as textured LVP or non-slip tile) that handle heavy foot traffic and roll smoothly under mobility wheels.
4-Step Actionable Universal Design Protocol
To future-proof your home for decades of comfortable living, follow these four core upgrade steps:
-
Audit Kitchen Traffic Paths: Measure main kitchen aisles between countertops and islands; aim for a minimum width of 42 to 48 inches with flush, transition-free floor surfaces.
-
Convert Lower Cabinets to Drawers: During any kitchen refresh, specify deep pull-out drawers or retrofitted slide-out organizer trays instead of standard open shelving.
-
Execute No-Demo Hardware Swaps: Replace all kitchen and bathroom cabinet knobs with 4-to-6-inch D-shaped bar pulls and swap interior door knobs for lever handles.
-
Eliminate Thresholds at Entrances & Showers: Secure primary exterior entryways with low-profile thresholds and sturdy handrails while replacing tub-shower combos with zero-curb walk-in showers.
Proven Home ROI Across Multi-Generational Living Spaces
Real-world application and expert design guidance confirm immediate practical benefits:
-
Daily Ergonomic Comfort: Eliminates physical strain during routine cooking, cleaning, and moving around the house at any age.
-
Enhanced Multi-Generational Value: Creates an open, welcoming environment for visiting grandparents, young children, and guests with varying mobility needs.
-
Maximized Home Longevity: Allows homeowners to remain safely in their beloved properties for decades without forced relocation.
Elevate Your Home’s Long-Term Accessibility Today
Do not wait for mobility challenges to dictate your living arrangements. Prioritizing accessible kitchen upgrades—supported by wider walkways, pull-out drawers, elongated hardware, and zero-threshold bathroom design—guarantees a beautiful, functional home that supports you for life.
Start future-proofing your kitchen and living spaces with smart universal design upgrades today.
Which aging-in-place feature—such as pull-out kitchen drawers, wider aisleways, or lever door handles—are you considering for your next home project?