























The Challenge of Estimating Costs and Budgeting for a 10×10 Foot Kitchen Overhaul
A 10×10 foot kitchen (100 square feet) is considered the standard benchmark size for housing layouts across the country. Large enough to fit essential appliances and work zones yet small enough to integrate into most floor plans, this space serves as the primary metric for home improvement estimates. However, calculating the actual cost to renovate a 10×10 kitchen presents a major hurdle for homeowners. Prices fluctuate wildly depending on whether you choose stock items or high-end materials, leaving budget planners uncertain about where their money goes. Sourcing a clear, line-item price breakdown is an essential first step before hiring contractors or purchasing materials.
Furthermore, failing to understand how cabinet styles, countertop materials, and labor fees impact the total bill can quickly lead to unexpected budget overruns.
Why Skipping Financial Planning and Selecting the Wrong Cabinetry Leads to Overspending
Executing a kitchen remodel without a firm grasp of square-foot pricing introduces significant financial and spatial bottlenecks:
-
Cost Overruns from Hidden Line Items: Selecting custom cabinets, high-end stone, or extensive electrical changes without upfront calculation can push project costs well beyond initial expectations.
-
Lost Storage in Compact Footprints: Installing traditional framed cabinets wastes valuable storage space in smaller 10×10 layouts compared to frameless options.
-
Material Mismatches: Choosing budget materials that lack water resistance (such as low-grade wood laminate near sinks) leads to warping, water damage, and premature replacement costs.
Settling for vague estimates or inefficient cabinetry configurations leads to financial stress and a cramped, underperforming cooking environment.
The Solution: Complete Line-Item Costing & NKBA Expert Optimization Protocols
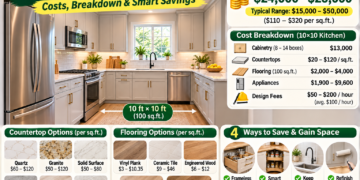
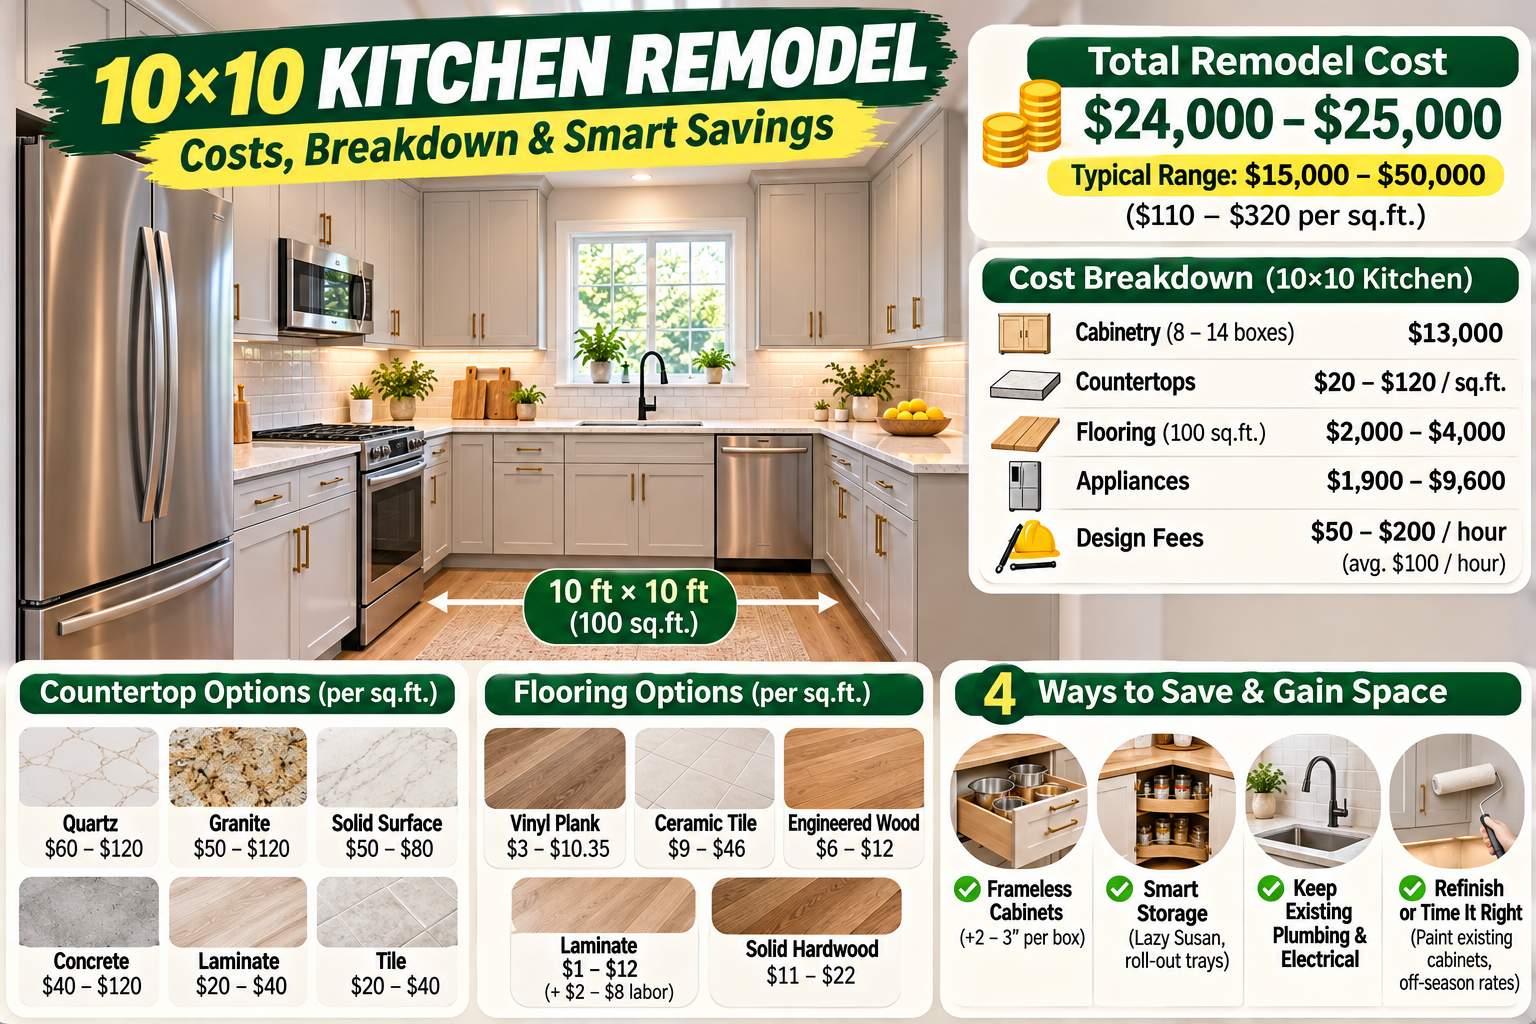
The ultimate strategy for a successful 10×10 kitchen remodel lies in following established National Kitchen & Bath Association (NKBA) design protocols and budgeting standards. According to certified design experts Gina Cito (Colorado Homes and Design) and Amber Carfield (Kitchen by Good Guys), the average cost to remodel a 10×10 kitchen sits around $24,000 to $25,000, with typical project ranges spanning from $15,000 for budget refreshes up to $50,000 for premium custom overhauls ($110 to $320 per square foot).
By leveraging space-saving frameless cabinetry, strategic material choices like engineered quartz or durable vinyl plank flooring, and maintaining existing plumbing footprints, homeowners can maximize functionality while staying within budget.
Line-Item Breakdown: 10×10 Kitchen Remodel Cost Factors
-
01. Kitchen Cabinetry (The Largest Investment): Cabinets account for the biggest expense in a 10×10 remodel, averaging $13,000 for 8 to 14 cabinet boxes (typically arranged in an L-shape or galley layout).
-
02. Countertop Materials: Prices range from $20 to $120 per square foot depending on the material. Quartz ranges from $60 to $120/sq.ft.; Granite from $50 to $120/sq.ft.; Solid Surface from $50 to $80/sq.ft.; Concrete/Stainless Steel from $40 to $120/sq.ft.; and budget-friendly Laminate or Tile from $20 to $40/sq.ft.
-
03. Kitchen Flooring Options: Flooring for a 100-square-foot kitchen generally costs between $2,000 and $4,000 installed. Waterproof Vinyl Plank averages $3 to $10.35/sq.ft.; Ceramic Tile runs $9 to $46/sq.ft.; Engineered Wood costs $6 to $12/sq.ft.; Laminate ranges from $1 to $12/sq.ft. (plus $2 to $8/sq.ft. labor); and Solid Hardwood costs $11 to $22/sq.ft.
-
04. Standard Kitchen Appliances: Refrigerators typically run $1,000 to $2,000; Electric or Induction Stoves cost between $500 and $5,600; and Dishwashers range from $400 to $2,000.
-
05. Professional Interior Design Fees: Hiring a professional kitchen designer averages $100 per hour (ranging from $50 to $200 per hour).
4-Step Actionable Strategy to Save Money & Maximize Space
To get the highest return on investment while expanding usable storage in a 10×10 kitchen, follow these four core steps:
-
Switch to Full-Access / Frameless Cabinets: Opt for frameless cabinetry instead of framed models to gain 2 to 3 inches of usable storage width per cabinet box. Across 8 to 14 cabinets, this yields 24 to 48 inches of extra storage space.
-
Incorporate Internal Storage Accessories: Utilize deep drawer bases, lazy Susans in blind corner cabinets, and roll-out trays to fully capitalize on cabinet depth and keep countertops clear.
-
Keep Existing Electrical and Plumbing Footprints: Avoid moving your sink, range, or gas lines. Retaining the original layout eliminates thousands of dollars in plumbing and electrical rough-in fees.
-
Refurbish Existing Elements or Time the Project Wisely: Save substantially by painting existing solid cabinets instead of replacing them. Additionally, schedule your remodel during contractor slow seasons (such as mid-summer or late winter holidays) to negotiate better rates.
Proven Home ROI Across Kitchen Remodels
Real-world remodeling data and contractor guidance confirm immediate practical benefits:
-
Predictable Budget Management: Clear square-foot pricing guidelines prevent surprise costs and keep major remodeling phases on track.
-
20% to 30% Increased Storage Capacity: Smart cabinet selections and corner pull-outs transform compact 90–100 sq.ft. footprints into high-capacity kitchens.
-
Higher Resale Value: Upgrading a 10×10 space with quartz counters, frameless cabinets, and waterproof flooring yields strong returns on home equity.
Elevate Your Kitchen Remodel Today
Do not let uncertain costs or limited square footage hold back your renovation goals. Understanding the complete cost breakdown—supported by frameless cabinet choices, retained layouts, and durable material selections—guarantees a stylish, functional 10×10 kitchen that fits your budget.
Start planning your 10×10 kitchen remodel strategy today.
Which project upgrade are you prioritizing first for your 10×10 kitchen—installing durable quartz countertops, replacing cabinets, or updating the flooring?