





























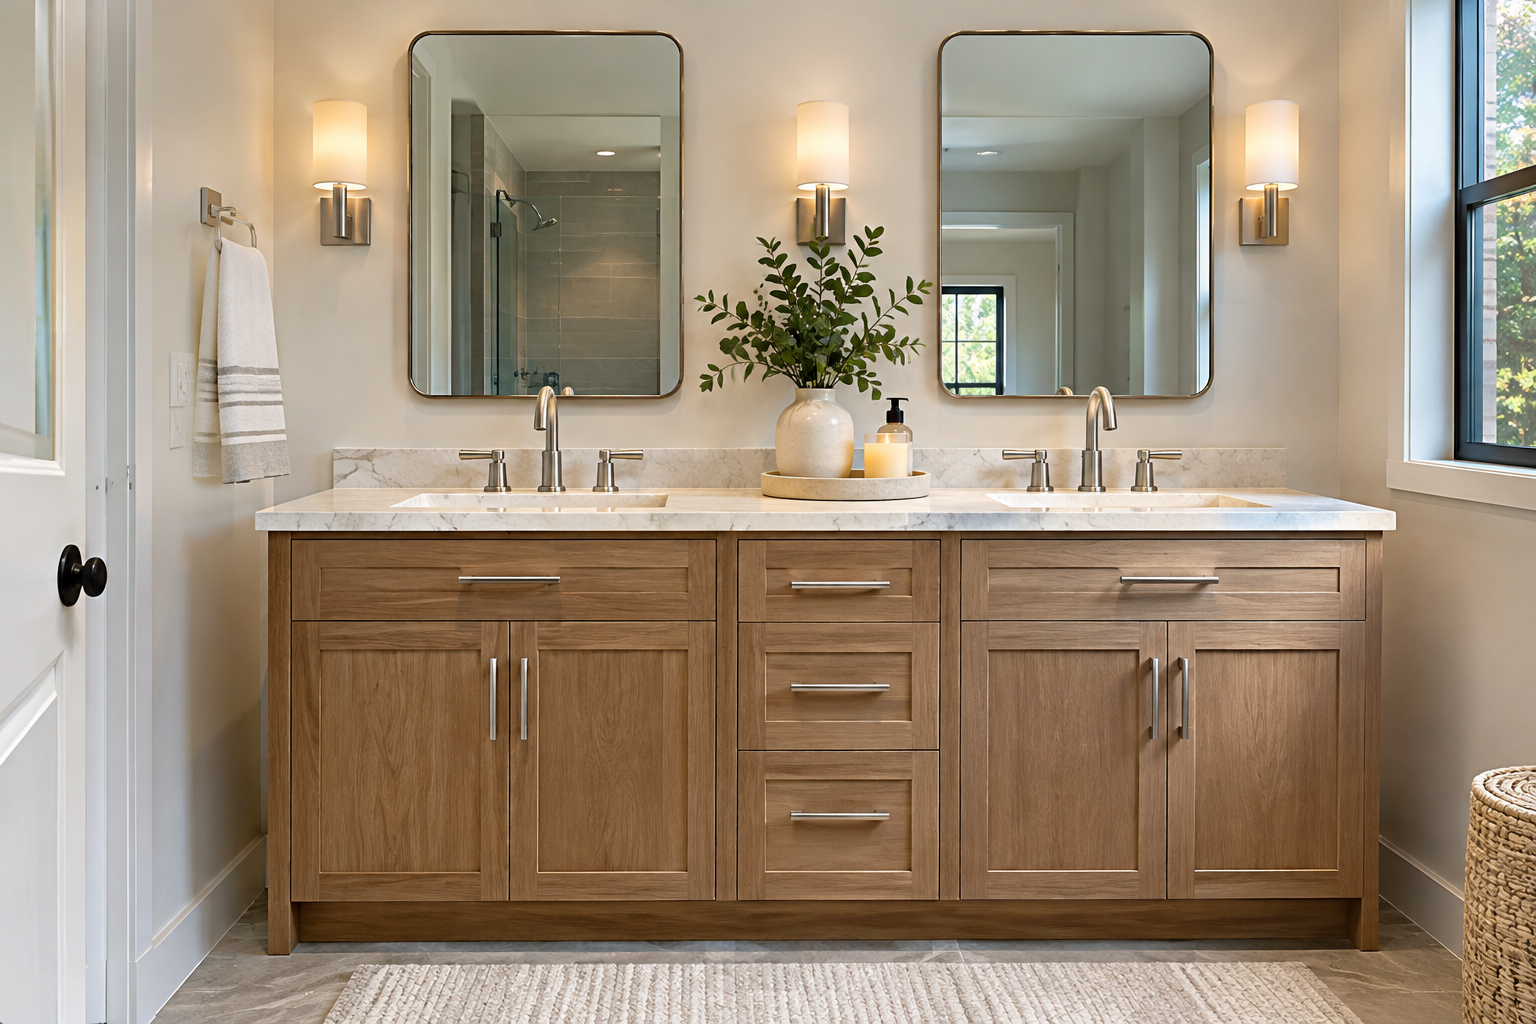
The Challenge of Selecting Ergonomic and Functionally Compatible Bathroom Vanity Heights
Selecting the ideal bathroom vanity height is a crucial decision in any home renovation or bathroom upgrade. However, homeowners routinely fall into the trap of purchasing vanities based purely on cabinet finish or countertop material, only to discover that the finished rim height causes uncomfortable daily strain. A vanity that sits too low forces taller adults to stoop awkwardly to wash their hands, while a vanity installed too high creates accessibility barriers for children, shorter household members, or vessel sink installations. Sourcing a clear, ergonomic guide that balances user stature, sink styles, and existing rough-in plumbing remains a primary goal for home improvers.
Furthermore, purchasing a vanity that significantly alters the height or depth of your previous unit without auditing wall plumbing supply lines and electrical outlet positions can trigger unexpected contractor labor expenses.
Why Ignoring User Height, Sink Styles, and Rough-In Plumbing Causes Remodeling Delays
Installing a bathroom vanity without factoring in user ergonomics and structural rough-ins creates several immediate operational bottlenecks:
-
Back Strain from Outdated Standard Heights: Legacy 30-inch standard vanities force adults over 5’8″ to bend excessively, causing lower back discomfort during daily routines.
-
Vessel Sink Over-Height Bottlenecks: Pair a 6-inch-tall vessel or tabletop bowl sink with a 36-inch comfort-height vanity places the basin rim at 42 inches—making it awkward and impractical for everyday handwashing.
-
Costly Plumbing & Electrical Retrofits: Upgrading to a significantly taller or wider vanity without checking drain pipe heights often forces homeowners to cut into drywall to relocate water supply valves, drain P-traps, and electrical receptacles.
Settling for poorly proportioned vanity heights or ignoring existing plumbing hookups leads to daily physical strain, unexpected plumber invoices, and compromised bathroom layouts.
The Solution: Ergonomic Height Selection, Sink Offset Calculations & Infrastructure Alignment
The ultimate strategy for selecting the ideal bathroom vanity height lies in matching your household’s average user height and sink style with your bathroom’s existing plumbing infrastructure. Vanities generally range from 30 to 36 inches in total height, with 30 to 34 inches representing traditional standard height and 34 to 36 inches defining modern comfort height.
By choosing 34 inches as a versatile middle ground, pairing raised vessel sinks exclusively with 30-to-32-inch base cabinets, and maintaining 5 to 10 inches of vertical clearance below wall-mounted mirrors, homeowners guarantee maximum ergonomic comfort and seamless installation.
Technical Breakdown: Standard vs. Comfort Height & Dimensional Factors
-
01. Standard Height Vanities (30 to 34 Inches): The traditional benchmark height originally designed to accommodate households with young children or shorter individuals. Ideal for guest bathrooms, children’s spaces, or installations featuring raised vessel or tabletop sinks.
-
02. Comfort Height Vanities (34 to 36 Inches): Designed to match kitchen countertop ergonomics, measuring 34 to 36 inches tall. Highly recommended for primary bathrooms and adult-centric spaces, drastically reducing back strain for users near or above six feet tall.
-
03. Dimensional Depths & Width Configurations: Vanity depths typically span 17 to 24 inches. Widths range from single-sink compact units (24 to 48 inches wide) to expansive double-sink vanity layouts (60 to 72 inches wide).
-
04. Vessel vs. Undermount Sink Adjustments: Undermount sinks sit flush below the countertop lip, making them ideal for 36-inch comfort-height vanities. Raised vessel or flat-bottomed tabletop sinks add up to 6 inches of rim height, requiring a lower 30-to-32-inch base cabinet to maintain an optimal 36-inch rim height.
-
05. Existing Plumbing & Electrical Alignments: Water supply lines, drain pipes, and GFCI electrical outlets are typically installed in walls relative to existing vanity dimensions. Keeping new vanity heights within a close range of original cabinets avoids costly drywall cutting and pipe rerouting.
-
06. Mirror & Door Traffic Clearances: Ensure at least 5 to 10 inches of space between the top of the vanity countertop (or backsplash) and the bottom of the wall mirror. Plan layout clearances so cabinet doors, pull-out drawers, and main bathroom entryways open fully without obstruction.
4-Step Actionable Vanity Height Selection Protocol
To ensure your new bathroom vanity delivers peak daily comfort and integrates smoothly with existing wall utilities, follow these four core steps:
-
Calculate Average Household Stature: Audit all primary users in your home. Opt for a 36-inch comfort height vanity if household members average six feet tall; choose a 34-inch height for mixed-height families; or select a 30-to-32-inch height for kids’ bathrooms.
-
Factor Sink Lip Height into Total Counter Calculations: If installing a raised vessel or tabletop bowl sink, subtract the sink’s rim height (typically 4 to 6 inches) from your target finished height (36 inches max) to select the correct cabinet base height.
-
Inspect Wall Plumbing & Outlet Locations Before Purchasing: Measure the height of existing wall drain pipes and water valves. Verify that your new cabinet’s internal shelf cutouts align with existing rough-in plumbing to avoid hiring a plumber ($100/hr) for wall pipe relocations.
-
Verify Mirror & Door Swing Clearances: Map out the vanity footprint on the floor and wall. Confirm that cabinet drawers extend fully without hitting toilets or door frames, and ensure 5 to 10 inches of vertical breathing room below wall mirrors.
Proven Home ROI Across Bathroom Remodels
Real-world bathroom design data and contractor guidance confirm immediate practical benefits:
-
Superior Daily Ergonomic Comfort: Comfort-height 36-inch vanities eliminate unnecessary stooping, making morning and evening routines physical strain-free.
-
Controlled Remodeling Expenses: Matching replacement vanity heights to existing rough-in plumbing eliminates expensive drywall demolition and pipe modifications.
-
Maximized Resale Value: Comfort-height double vanities paired with sleek undermount sinks remain top-requested features for prospective home buyers.
Elevate Your Bathroom Design Today
Do not let improper counter heights, unexpected plumbing modifications, or uncomfortable sink pairings compromise your bathroom renovation. Evaluating vanity heights against user stature, sink styles, and wall rough-ins guarantees an ergonomic, stylish, and cost-effective bathroom upgrade.
Start measuring your space and selecting your ideal vanity height today.
Which vanity setup—such as a 36-inch comfort-height unit with an undermount sink or a 30-inch cabinet paired with a raised vessel bowl—best fits your home renovation plans?